
Modular Buildings Company Answers the Top Questions About Prefabricated Construction
2026-11-18
Prefabricated construction has moved far beyond temporary cabins, yet plenty of old assumptions still shape buying decisions. In this Q&A, GETO’s modular building team responds to the questions that come up on real projects—covering durability, customization, site logistics, and cost. If you’re weighing modular against traditional methods, these answers are a good place to start.
What Actually Happens Inside a Modular Building Factory?
A modular factory is louder than people expect. The floor is divided into stations, and each station owns a narrow slice of the build. One crew might be welding a steel frame while two bays down someone is already rolling paint onto drywall. Because the units move on rails or wheeled jigs, the work sequence stays tight; nobody is waiting for a concrete pour to cure or for scaffolding to go up.
The real difference is inspection. In a traditional build, a lot of rough work disappears behind drywall before anyone checks it. Here, a module stops at a quality gate with the walls still open, and someone actually looks at the conduit, the blocking, and the seals. Only then does the insulation and board go on.
By the time a module reaches the end of the line, it often has cabinets, plumbing fixtures, and switch plates already installed. It gets wrapped, labeled, and moved to the yard, where it sits like a finished hotel room waiting for a truck.
How Long Does a Prefabricated Project Take From Planning to Handover?
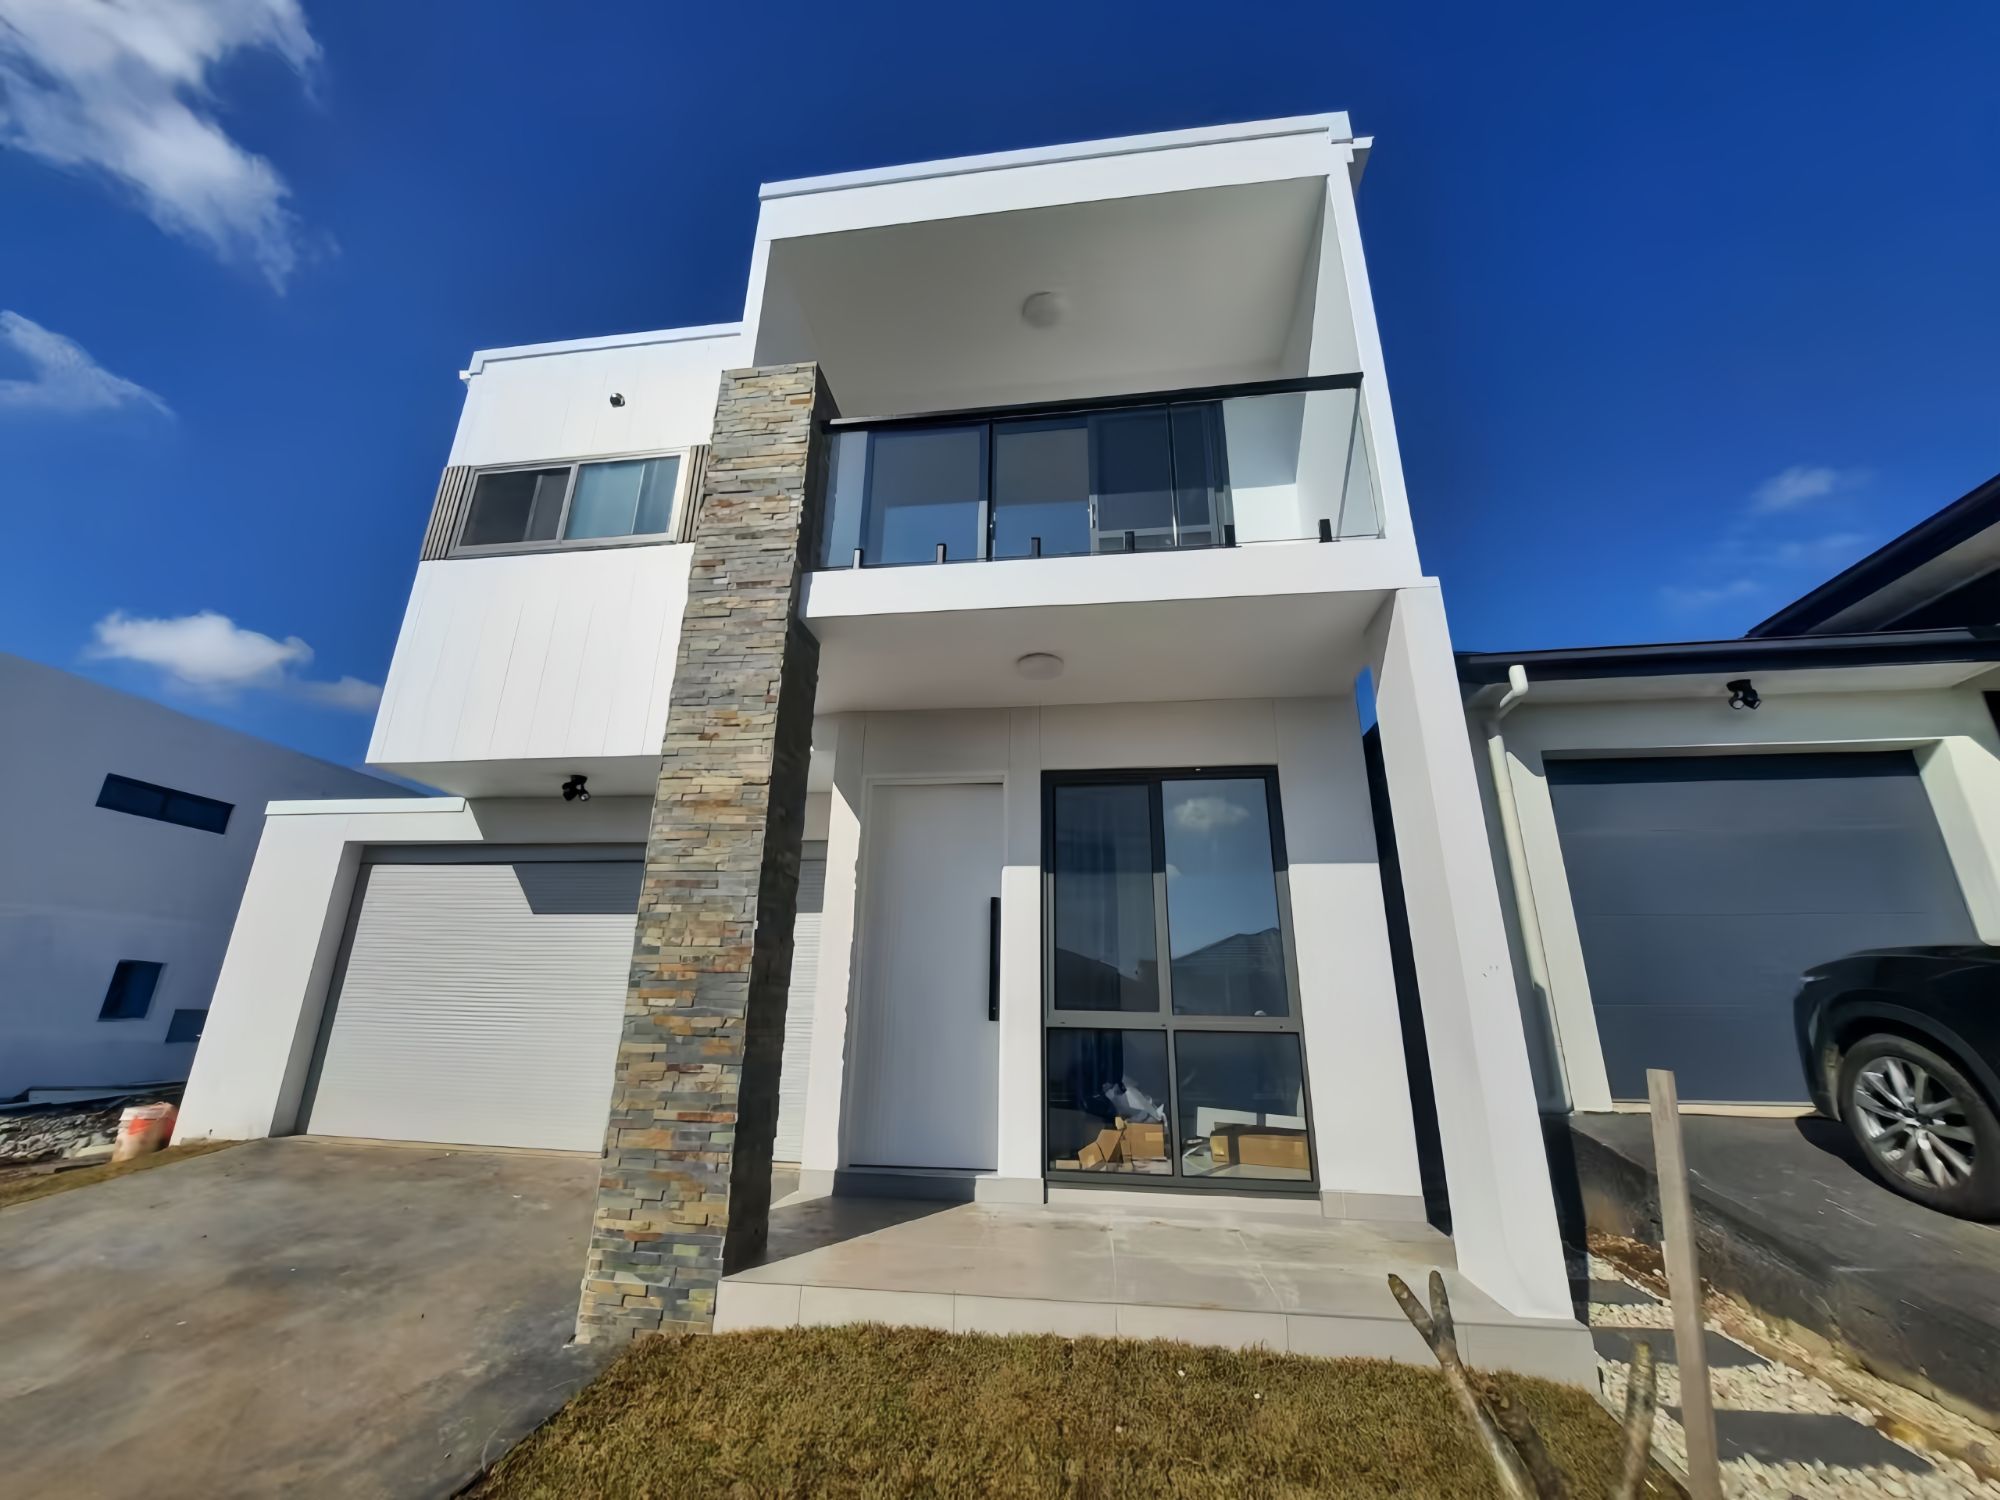
Most people assume prefabrication means instant buildings, but the real timeline stretches across several distinct phases. A typical single-family prefab home lands somewhere between four and eight months from the first sketch to the final key handover. The planning stage alone—site surveys, permits, and design lock-in—often eats up four to eight weeks, especially if local zoning throws a curveball. After that, factory production usually runs six to ten weeks, with multiple modules built simultaneously rather than one trade waiting on another. Site prep and foundation work happen in parallel, which is where prefab genuinely shaves time compared to traditional construction.
Where people get surprised is the back half: delivery, craning, and interior finishing. Even after modules arrive, the house isn't done. Mechanical connections, drywall seams, flooring transitions, and utility hookups commonly add another six to twelve weeks on site. Weather, crew availability, and inspection schedules can stretch that further—rural locations or complex multi-module designs tend to push closer to twelve months total. If someone quotes you thirty days from factory to move-in, they're probably skipping over the foundation cure time and the punch list.
The honest answer depends on how much you pre-decide. Every change order after production starts resets a portion of the clock. Clients who finalize finishes, window placements, and electrical layouts before fabrication begins routinely finish two to three months faster than those who tweak along the way. For a mid-sized commercial prefab structure—say a clinic or classroom wing—expect nine to fourteen months from planning to occupancy, assuming no major site surprises. The prefab advantage isn't that it's magically quick; it's that the factory portion runs on a schedule you can actually see and measure.
Where Modular Construction Saves Money and Where Costs Can Climb
Modular construction tends to cut real costs when the work is repetitive and the site is expensive or difficult to reach. Factory crews assemble bathroom pods, patient-room headwalls, or multi-unit housing stacks under a roof, so weather delays shrink and drywall stays dry. Buying lumber, steel, and fixtures in bulk for a production run usually lands better pricing than scattered site purchases. The schedule also compresses: while modules are being built off-site, site crews handle foundations and utilities, which trims carrying costs on construction loans and gets revenue-generating space open earlier.
The savings can disappear quickly once projects drift toward custom shapes or long hauls. Oversized modules may need escort vehicles, route surveys, and even temporary removal of signs or signals, and those logistics add up before the crane arrives. On-site, the foundation has to be flatter and more precise than for stick-built work, so surveyors and concrete crews often absorb more cost. Design changes after production starts are another common drain, because a late move in a factory sequence can stall the line and force rework that would be a simple field adjustment on a conventional job.
Do Prefabricated Buildings Allow for Custom Layouts and Finishes?
Do Prefabricated Buildings Allow for Custom Layouts and Finishes?How Modular Structures Stand Up to Severe Weather and Daily Wear
Modular buildings often get a bad rap for feeling temporary, but the materials and connection methods used today tell a different story. The framework is typically over-engineered to handle the stresses of transportation, which means it arrives on site already braced for lateral loads, heavy snow, and high winds. Instead of relying on a single weak point, load paths are distributed across multiple steel or engineered wood members, so a gust that rattles a conventional site-built wall barely registers here.
Daily wear shows up first at joints, corners, and entry points. In a well-built modular unit, these areas are reinforced during factory assembly with fasteners and sealants applied in controlled conditions, not rushed between rain showers. Floor decking is glued and screwed to reduce squeaks, while wall panels are laminated in layers that resist scuffing and moisture intrusion. Even repeated door slams and furniture bumps tend to leave less of a mark because tolerances are set tighter when pieces are cut by machine rather than by hand.
Severe weather exposes weak seals and thin cladding quickly. Modular designs often include interlocking weather barriers and drainage planes that channel water away before it can reach the insulation or framing. Roof overhangs and window flashings are installed as part of the module, tested, and then reassembled with the same alignment on site. This approach reduces the chance of a small leak turning into a mold problem, and it keeps the structure steady through freeze-thaw cycles, driving rain, and the kind of afternoon storms that make conventional builds creak and shift over time.
What to Check Before You Commit to a Modular Build
Start with the actual delivery path, not the brochure photos. Measure the access route from the road to the set point, including the turning radius for the trailers and the crane's outrigger footprint. Overhead utilities, soft ground, or a neighbor's fence can turn a straightforward delivery into a costly site modification, and those costs usually land after the contract is signed.
Next, pin down how the factory tolerances meet your foundation tolerances. A module built to a 3 mm tolerance doesn't help much if the foundation crew considers 20 mm 'close enough.' Ask who checks the as-built dimensions before the modules arrive and who pays when the gap has to be shimmed, re-leveled, or re-engineered. Get the inspection threshold in writing.
Finally, ask for a detailed split between factory scope and site scope. Some quotes bundle utility connections, trim work, and permit closeout; others leave those to you. The number that matters is not the factory price, it's the cost of everything between delivery and the day you can lock the door. Compare quotes line by line rather than by the final figure.
FAQ
Most of our projects finish in four to six months from sign-off to handover, where a comparable site-built structure often runs nine to twelve months. The factory work and site prep happen in parallel, so weather delays don't stall the whole schedule. A custom three-bedroom home recently went from permit approval to move-in in just under five months.
They usually have to be stronger. Because modules are built to survive lifting, transport, and craning, we add more fasteners, glue, and framing reinforcement than a typical stick-built wall gets. Once assembled, the structure meets the same local wind, snow, and seismic requirements, and often tests above them.
Yes. The idea that modular means one-size-fits-all is outdated. We work from your drawings or adapt one of our base layouts, then you pick flooring, cabinets, tile, fixtures, and exterior cladding. The main difference is we build those choices indoors instead of out in the elements.
Damage is rare because each module is strapped, wrapped, and inspected before it leaves the factory. We also do a full check after delivery and before finishing. If something shifts during transit, we repair it on site before the final walkthrough, so you're not stuck dealing with hidden issues.
We handle the full permit set for your site. Our team coordinates with the local authority, submits structural drawings, and works with a licensed engineer in your state. Prefabricated construction still has to pass the same on-site inspections as any other building, and we stay involved until the final approval is signed.
It can be, but the bigger advantage is cost certainty. Factory production reduces waste and weather-related labor overruns, which keeps your quote tighter. You still pay for land, foundation, utilities, and permits. Some clients save ten to fifteen percent overall; others put the same budget into higher-end finishes instead.
You'll need the foundation cured, utilities stubbed to the connection points, and clear access for the crane and trucks. We provide a site checklist early in the process and visit beforehand to confirm turning radius and overhead clearance. For most clients, this is a few weeks of site contractor work while the modules are being built.
Conclusion
Inside a modular building factory, walls, floors and roof cassettes move through a covered assembly line where cutting, wiring, plumbing and insulation happen under one roof. That controlled setting removes weather delays and lets crews test joints before panels leave the yard. A typical project can go from early planning to handover in far less time than a stick-built equivalent, often because site preparation and factory production run in parallel. The savings tend to show up in shorter financing windows, reduced waste and less on-site labor, though costs can climb when a site has poor access, deep foundations or long crane reaches. Custom layouts are more flexible than many people expect: window placements, room sizes, ceiling heights and finish packages can usually be adjusted early in the design phase, but changes made after production starts tend to carry a price.
When it comes to durability, modular structures are engineered to handle transit stresses as well as wind, snow and seismic loads once installed, and the materials are generally the same as those used in conventional builds. Day-to-day wear depends less on the method and more on chosen flooring, cladding and hardware, so buyers should ask for samples and performance data rather than assuming prefabrication means lightweight. Before committing, it is worth walking through a live factory, reviewing warranty terms, checking how the company handles transport damage and confirming who takes responsibility for site connections and final inspections. Seeing a completed project in person and talking with past clients can reveal more than a brochure ever will. The short answer behind all these questions is that prefabricated construction works best when decisions are locked in early and the team knows exactly what the local site demands.
Contact Us
Contact Person: Quanhui Nian
Email: [email protected]
Tel/WhatsApp: 8618070545691
Website: https://www.getoglobal.com/